
What We Offer
Comprehensive Architectural Design Services
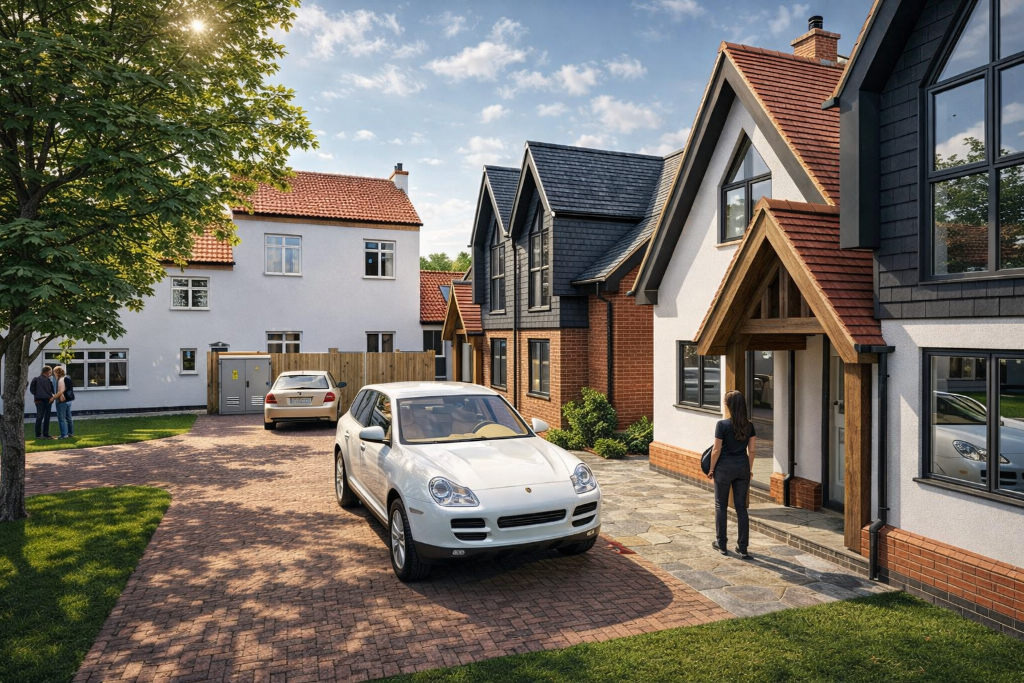
Nook Close, East Leake
Newbuild Houses
Whether you're a self-builder creating your dream home or a developer looking to maximise return on a site, we provide end-to-end design and planning services for detached, semi-detached, and terraced newbuild houses. Our process covers initial feasibility through to full planning and building regulations drawings.
- Site feasibility assessment
- Planning permission drawings
- Building regulations package
- 3D visualisations
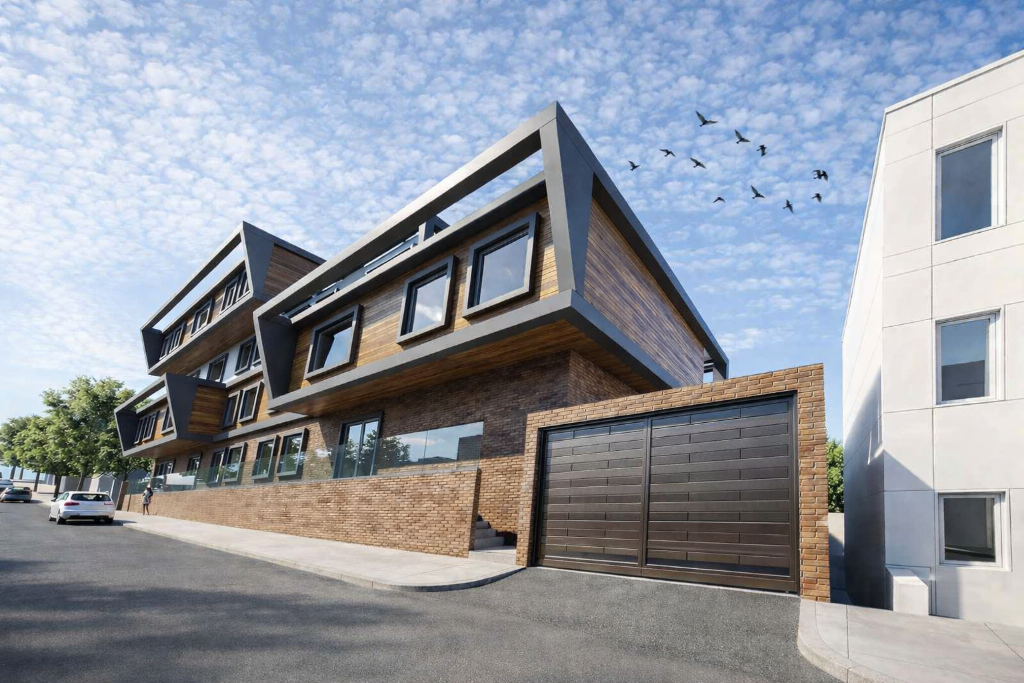
Faraday Road, Nottingham
Newbuild Apartments
We have extensive experience designing high-density residential schemes, from small apartment conversions to large multi-unit developments. Our knowledge of local planning policy and housing design standards ensures our schemes are both ambitious and deliverable.
- High-density site planning
- Apartment layout design
- Planning policy compliance
- Fire and access strategies
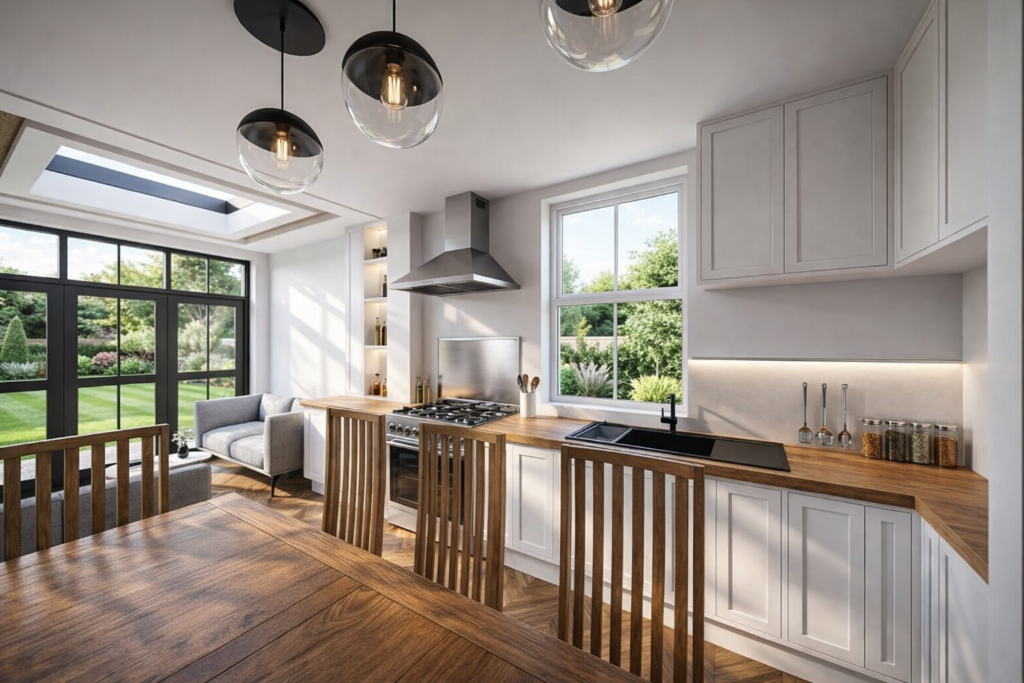
661 Aylestone Road, Leicester
Home Extensions
Extending your home is one of the most cost-effective ways to gain space. From single-storey rear extensions and side returns to two-storey additions and loft conversions, we design extensions that feel like a natural part of your home — not an afterthought.
- Single & two-storey extensions
- Loft conversions
- Basement conversions
- Permitted development advice
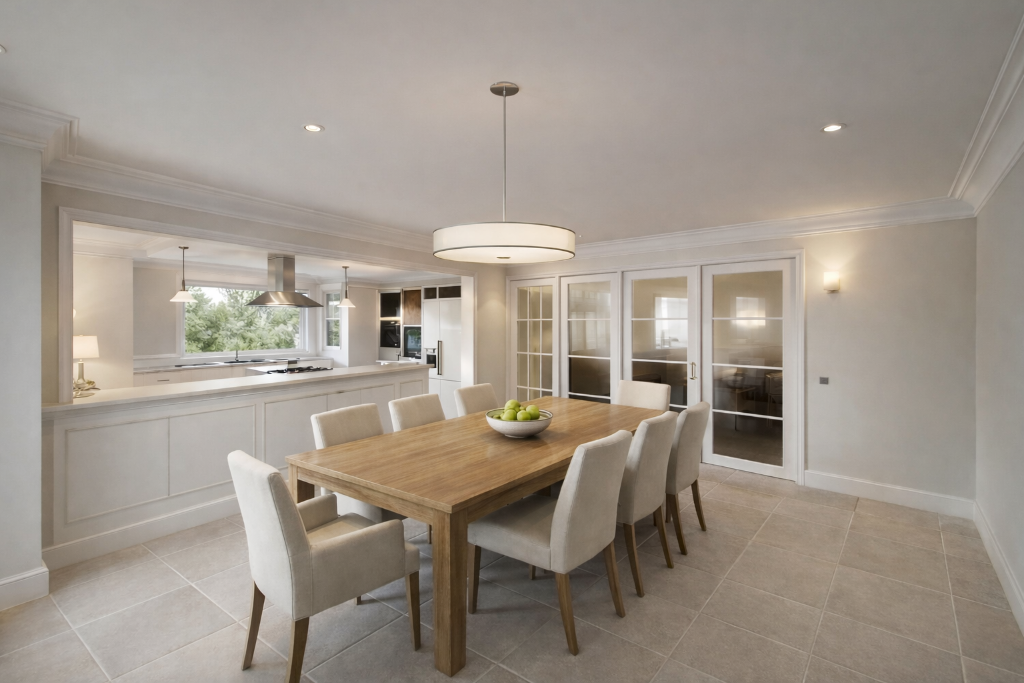
34 Private Road, Nottingham
Interior Modifications
Sometimes the biggest transformation doesn't require breaking through external walls. We help clients reconfigure and reimagine their existing home layouts — opening up spaces, improving flow, and enhancing the quality of natural light throughout.
- Internal reconfigurations
- Open-plan living design
- Kitchen & bathroom layouts
- Interior visualisations
How It Works
Our Design Process
Initial Consultation
We listen to your brief, visit the site, and assess feasibility.
Design Development
We develop concept drawings and refine them based on your feedback.
Planning Submission
We prepare and submit a full planning application to your local authority.
Building Regulations
Once approved, we produce detailed drawings for building control and contractors.

