
The HS.AD Pathway
Your project,
step by step.
Architecture and construction have a reputation for being complicated. It isn't — once you can see the whole route. Here is how a typical HS.AD project moves from an idea to the keys in your hand, and what each stage protects you from.
- 4
- Stages from idea to keys
- 1
- Point of contact throughout
- 100%
- Tailored to your brief and site
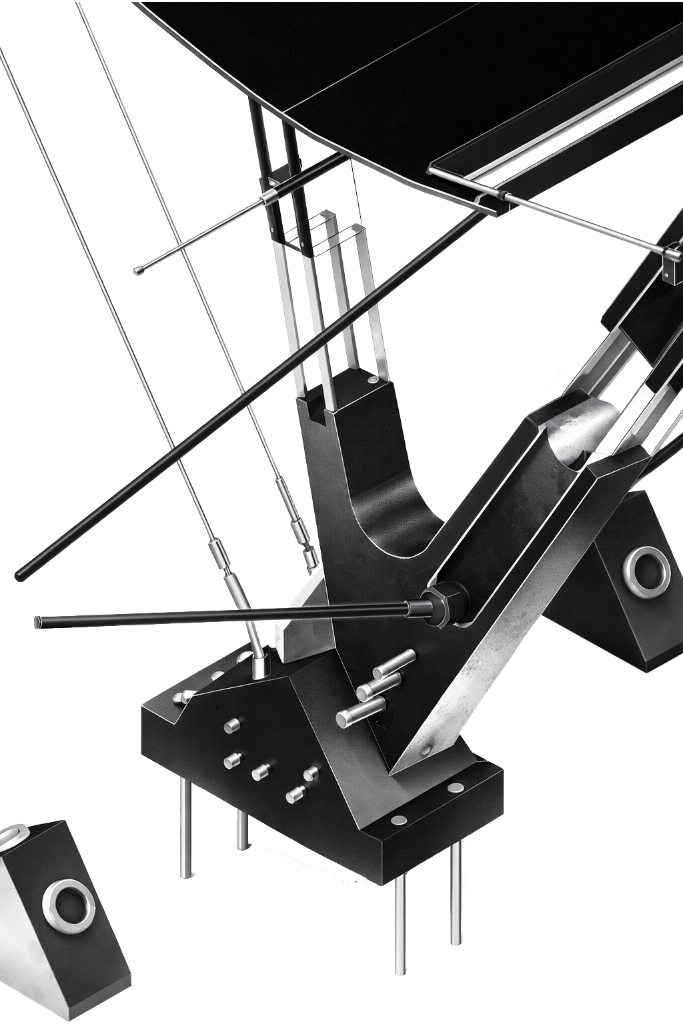
The route
Four stages, one continuous journey
Tap a stop on the timeline or a stage card to open it. Each stage you open unlocks a badge and moves your progress indicator along.
A typical journey, never a fixed methodology. The scope of services, sequence of stages, level of involvement, timescales and outputs are tailored to your brief, objectives, budget, site constraints and statutory requirements.
Pre-Application
Concept, feasibility & site appraisal
This is where a good project is quietly won. We look at the site, the planning history and the policy that governs it, then test a small number of design options against your brief and budget. Done properly, it turns a hopeful idea into a scheme with a realistic route to approval.

What HS.AD does
- Site appraisal: access, levels, trees, drainage, flood risk and neighbouring context
- Planning history and policy check — conservation areas, Article 4, green belt, listed buildings
- Feasibility studies and sketch options with indicative areas and cost guidance
- Pre-application advice to the local authority where the site warrants it
Your role
- Share the brief: how you want to live, what matters most, what you would compromise on
- Be open about budget and timescales — both shape the design decisions from day one
- Provide title information and any existing drawings or surveys you already hold
- Review the options and choose a direction
What you receive
- Feasibility report with options, opportunities and constraints
- Sketch layouts and massing studies
- Constraint and planning-policy summary for the site
- Written pre-application advice (where an enquiry is made)
Why it pays off
- Confidence that the site can deliver what you need
- A realistic budget and programme before you commit to fees
- A design direction that planning policy already supports
- No spend on drawings that were never going to be approved
Risk & cost control
Before
High risk
After
Low risk
Design changes are at their cheapest here and at their most expensive on site. This stage exists to stop money being spent twice.
Timescales
2–6 weeks
Feasibility typically takes two to six weeks depending on survey requirements. A pre-application enquiry to the council usually adds four to eight weeks, varying by authority.
Indicative only — every project is unique and durations vary with the site, the authority and the brief.
Common pitfalls we avoid here
- Buying a site that cannot get the consent you assumed
- Missing that permitted development rights have been removed in a conservation area
- Designing before understanding levels, drainage or tree constraints
- Committing to a scheme the budget cannot build
The whole picture
How the stages connect
Each stage feeds the next — and occasionally sends work back a step. Seeing the relationships is what turns a list of tasks into a process you can trust.
The route loops as well as moves forward. Officer negotiation can send a scheme back into design; site queries and variations return to the construction drawings; conditions are discharged long after a permission is granted. That is normal, and it is why one coordinated designer stays with the project from start to finish.
Achievements
Your project journey badges
1 of 4 unlocked
Site Detective
You've checked the ground before spending a penny on it.
Locked
Explore Planning to unlock
Locked
Explore Construction to unlock
Locked
Explore Completion to unlock
Open each of the four stages to unlock every badge — progress is saved on this device.
Before & after
The same project, two ways
The difference between a smooth project and a difficult one is rarely the build itself — it is whether the decisions and paperwork were coordinated.
Planning
Submission built around policy and officer feedback from the outset
Cost
Complete tender pack so every contractor prices the same scope
Programme
Consents, drawings and site works sequenced before they are needed
Compliance
Certified at completion, with the paperwork to prove it
Stress
One point of contact accountable from concept to keys
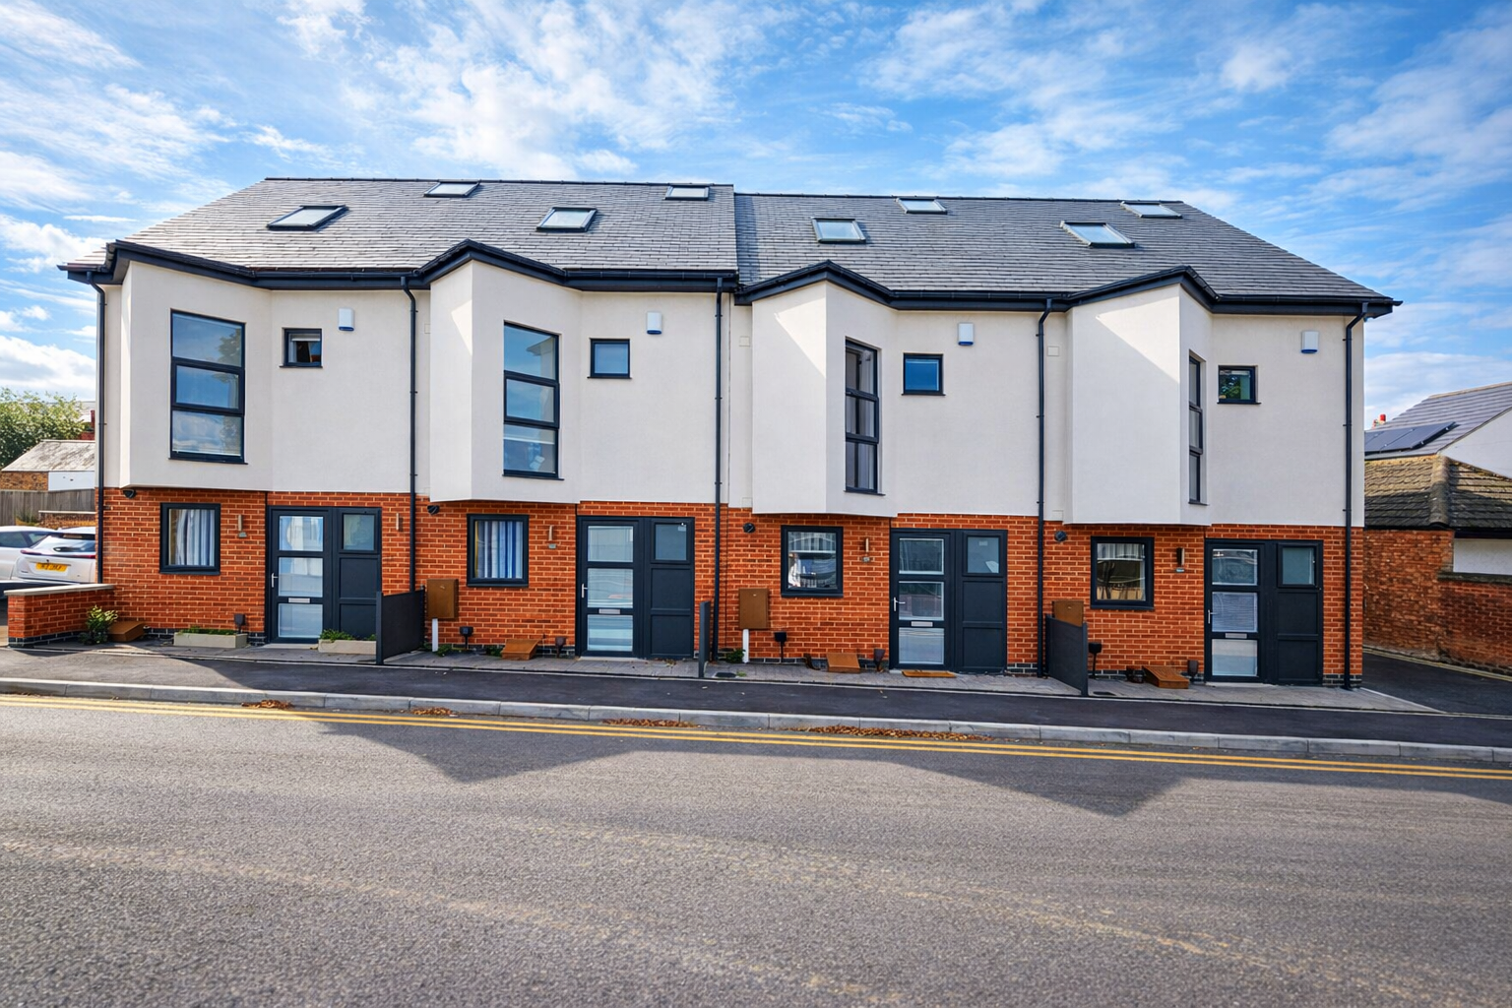
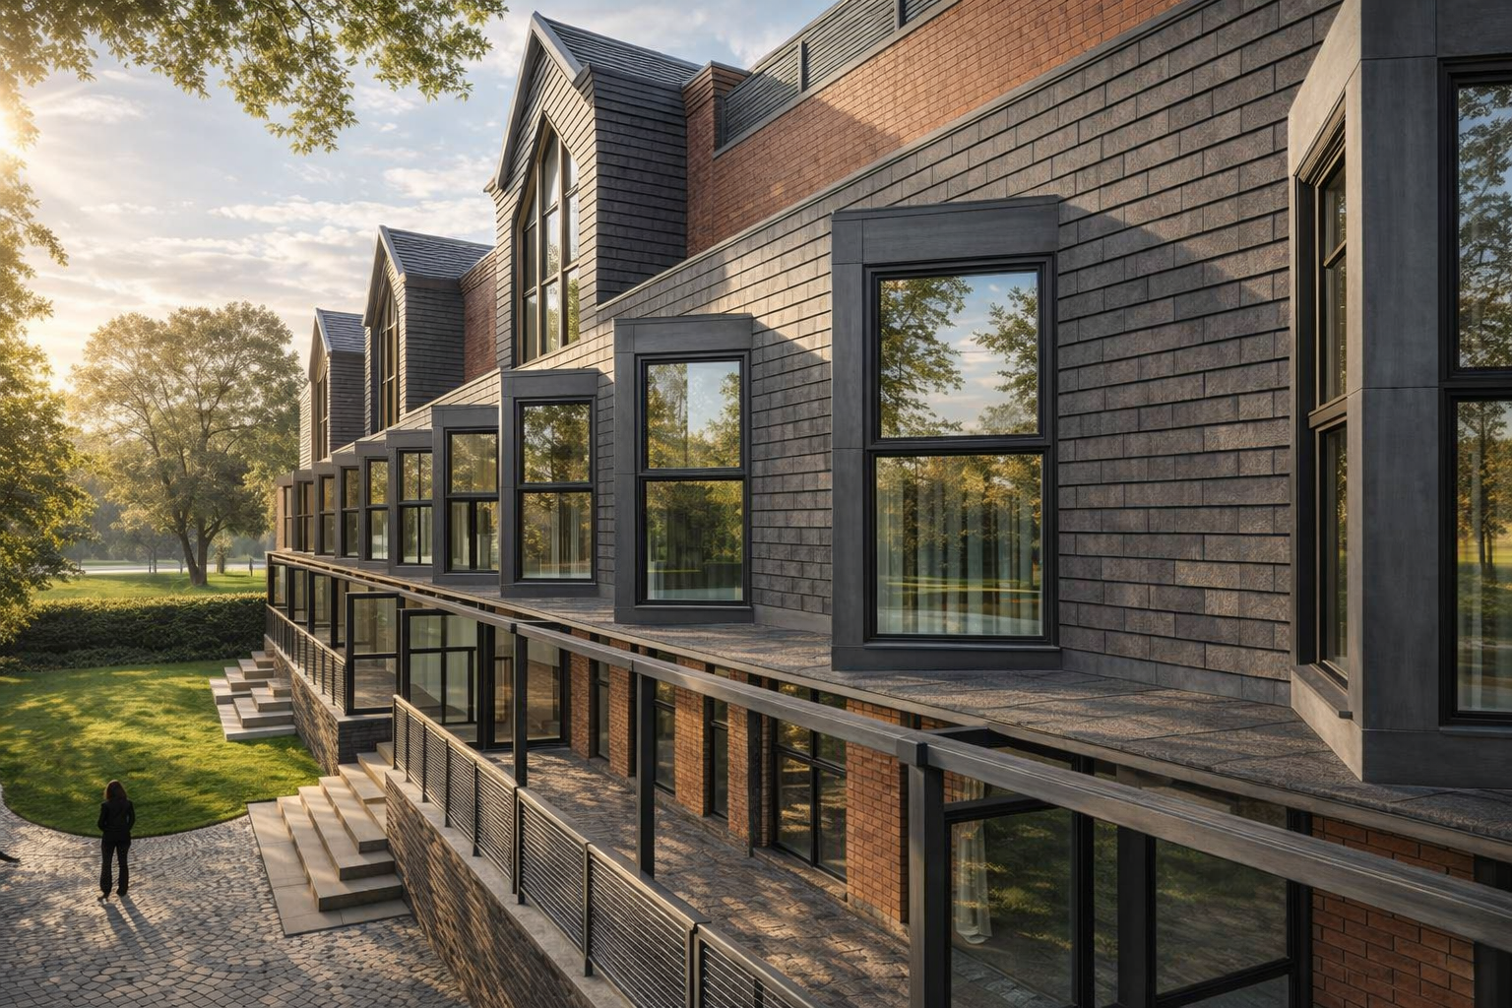
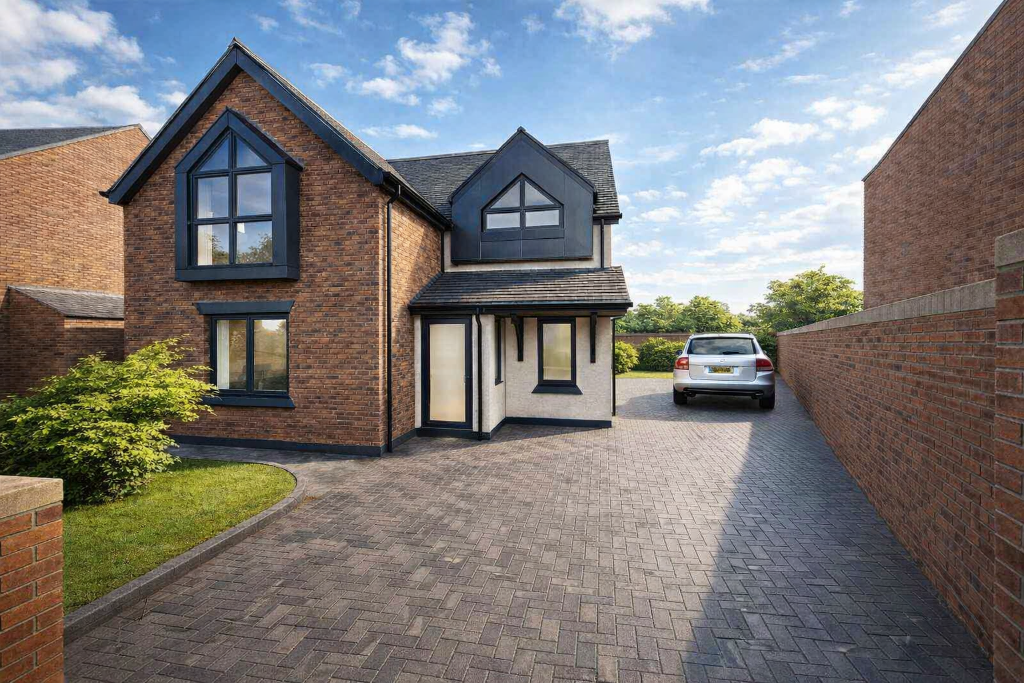
Real projects
What that looks like on site
A few recent commissions where careful sequencing did the heavy lifting.
Not sure which stage you are at?
Most projects start before the drawings do. Tell us what you have and we will tell you what comes next.
Plain English
The jargon, translated
Expand any term for a straightforward explanation. Underlined terms throughout this page can be tapped too.
Every project is unique — and so is its route
The journey above is a typical one, not a fixed methodology. The scope of services, sequence of stages, level of involvement, timescales and outputs are tailored specifically to your brief, objectives, budget, site constraints and statutory requirements.
- Reduced risk and cost certainty
- Better planning outcomes
- Build quality protected on site
- Compliance, certificates and paperwork
Timescales, fees and deliverables quoted on this page are indicative for a typical residential project and are confirmed in writing for your specific brief.